Gift shop and guidebooks at the gatehouse; audio tour; portable hearing loop.
Food
No on-site café; courtyard picnic tables are available.
Accessibility & terrain
From the gatehouse
About 30 metres of cobbles and a step to the main house.
Wheelchair access
Ground floor of the main house only, via a side entrance; call ahead (01492 573605) to arrange it.
Upper floors
Step-only, with high thresholds and low doorways; a steep ladder-style stair reaches the tower.
Hearing
A portable induction loop is available.
Dogs & restrictions
Standing rule
Assistance dogs only, on leads, not seasonal.
Garden note
Poisonous plants are present in the garden; keep dogs away from the planting.
Safety, weather & local conditions
On site
Low ceilings, uneven or slippery surfaces, steep steps, and a falling-masonry risk are flagged by Cadw; this is a working historic building, not a fully modernised museum.
Emergency
In an emergency, call 999.
PLACE-SPECIFIC DETAILS
Other place details
Address
High Street, Conwy, LL32 8DE
What to bring
Comfortable shoes
Waterproof layer
Cash or card for tickets
Water
Seven rooms, and every one of them still talking.
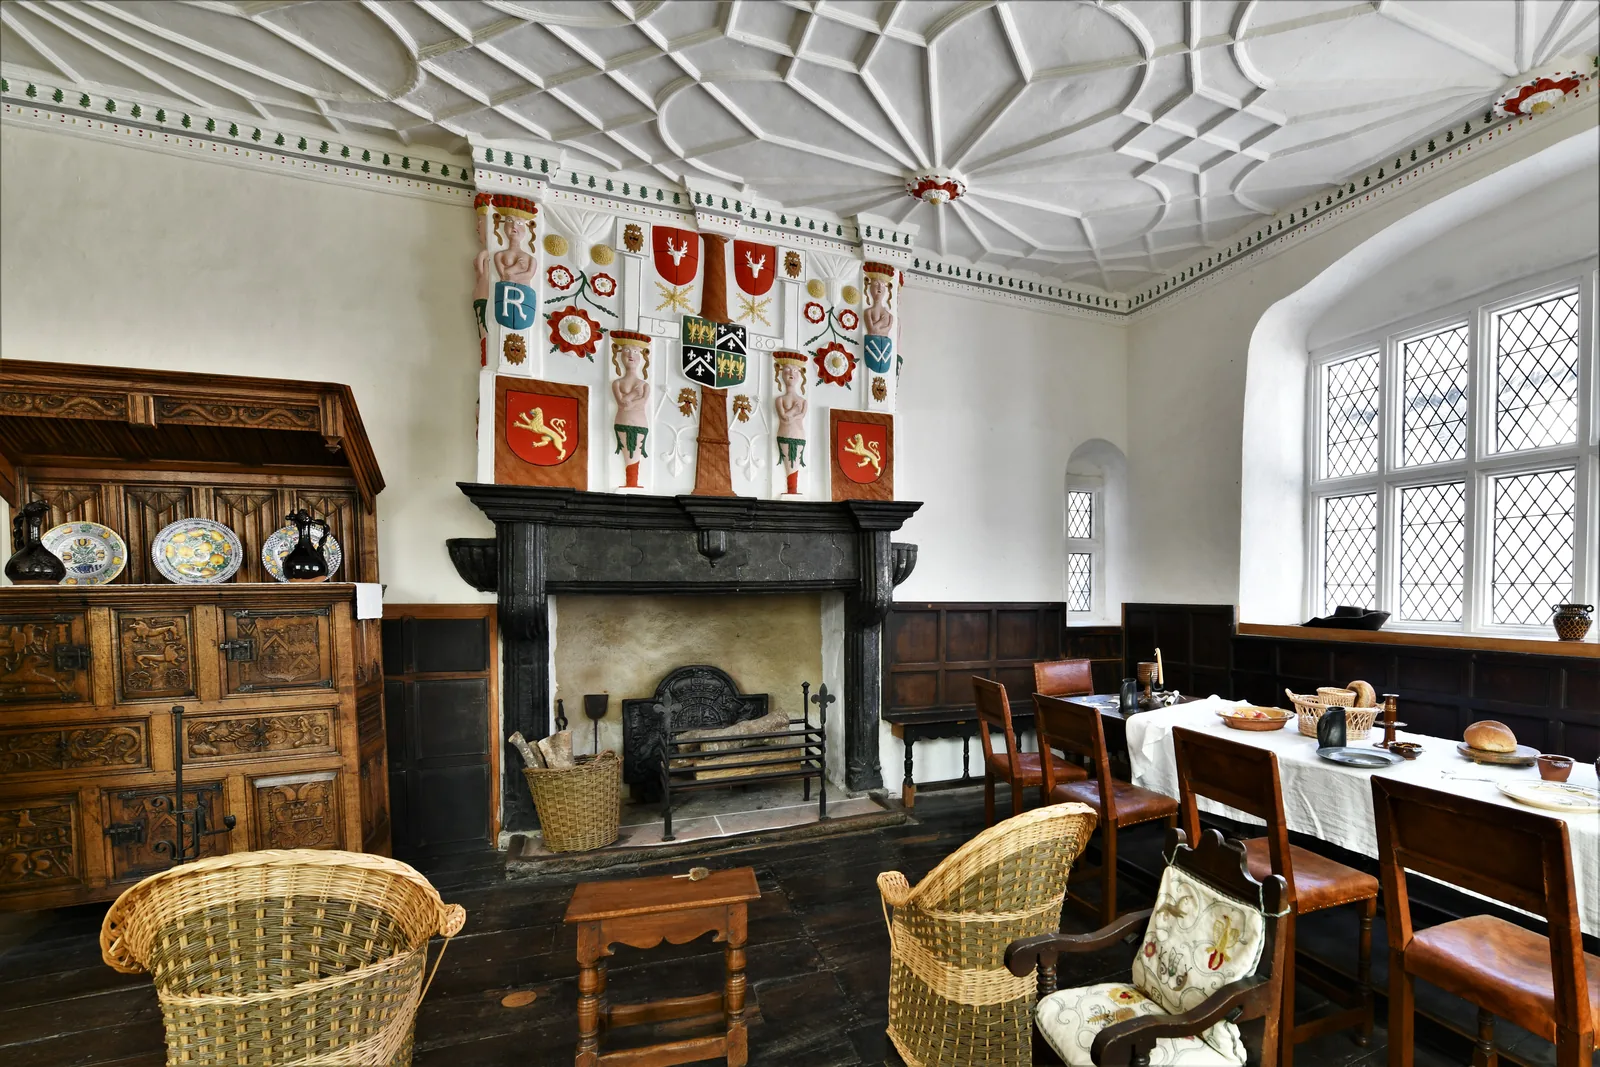
Robert Wynn built Plas Mawr between 1576 and 1585, then decorated it with painted plasterwork that still carries his family’s heraldry: badges, royal arms, and a claimed descent from the princes of Gwynedd, on the walls of an ordinary Conwy street.
A dispute over Wynn’s will froze the interior for over thirty years after his death. Cadw’s restoration then redecorated the rooms to look as they would around 1665, a single, specific year picked out of the house’s long life.
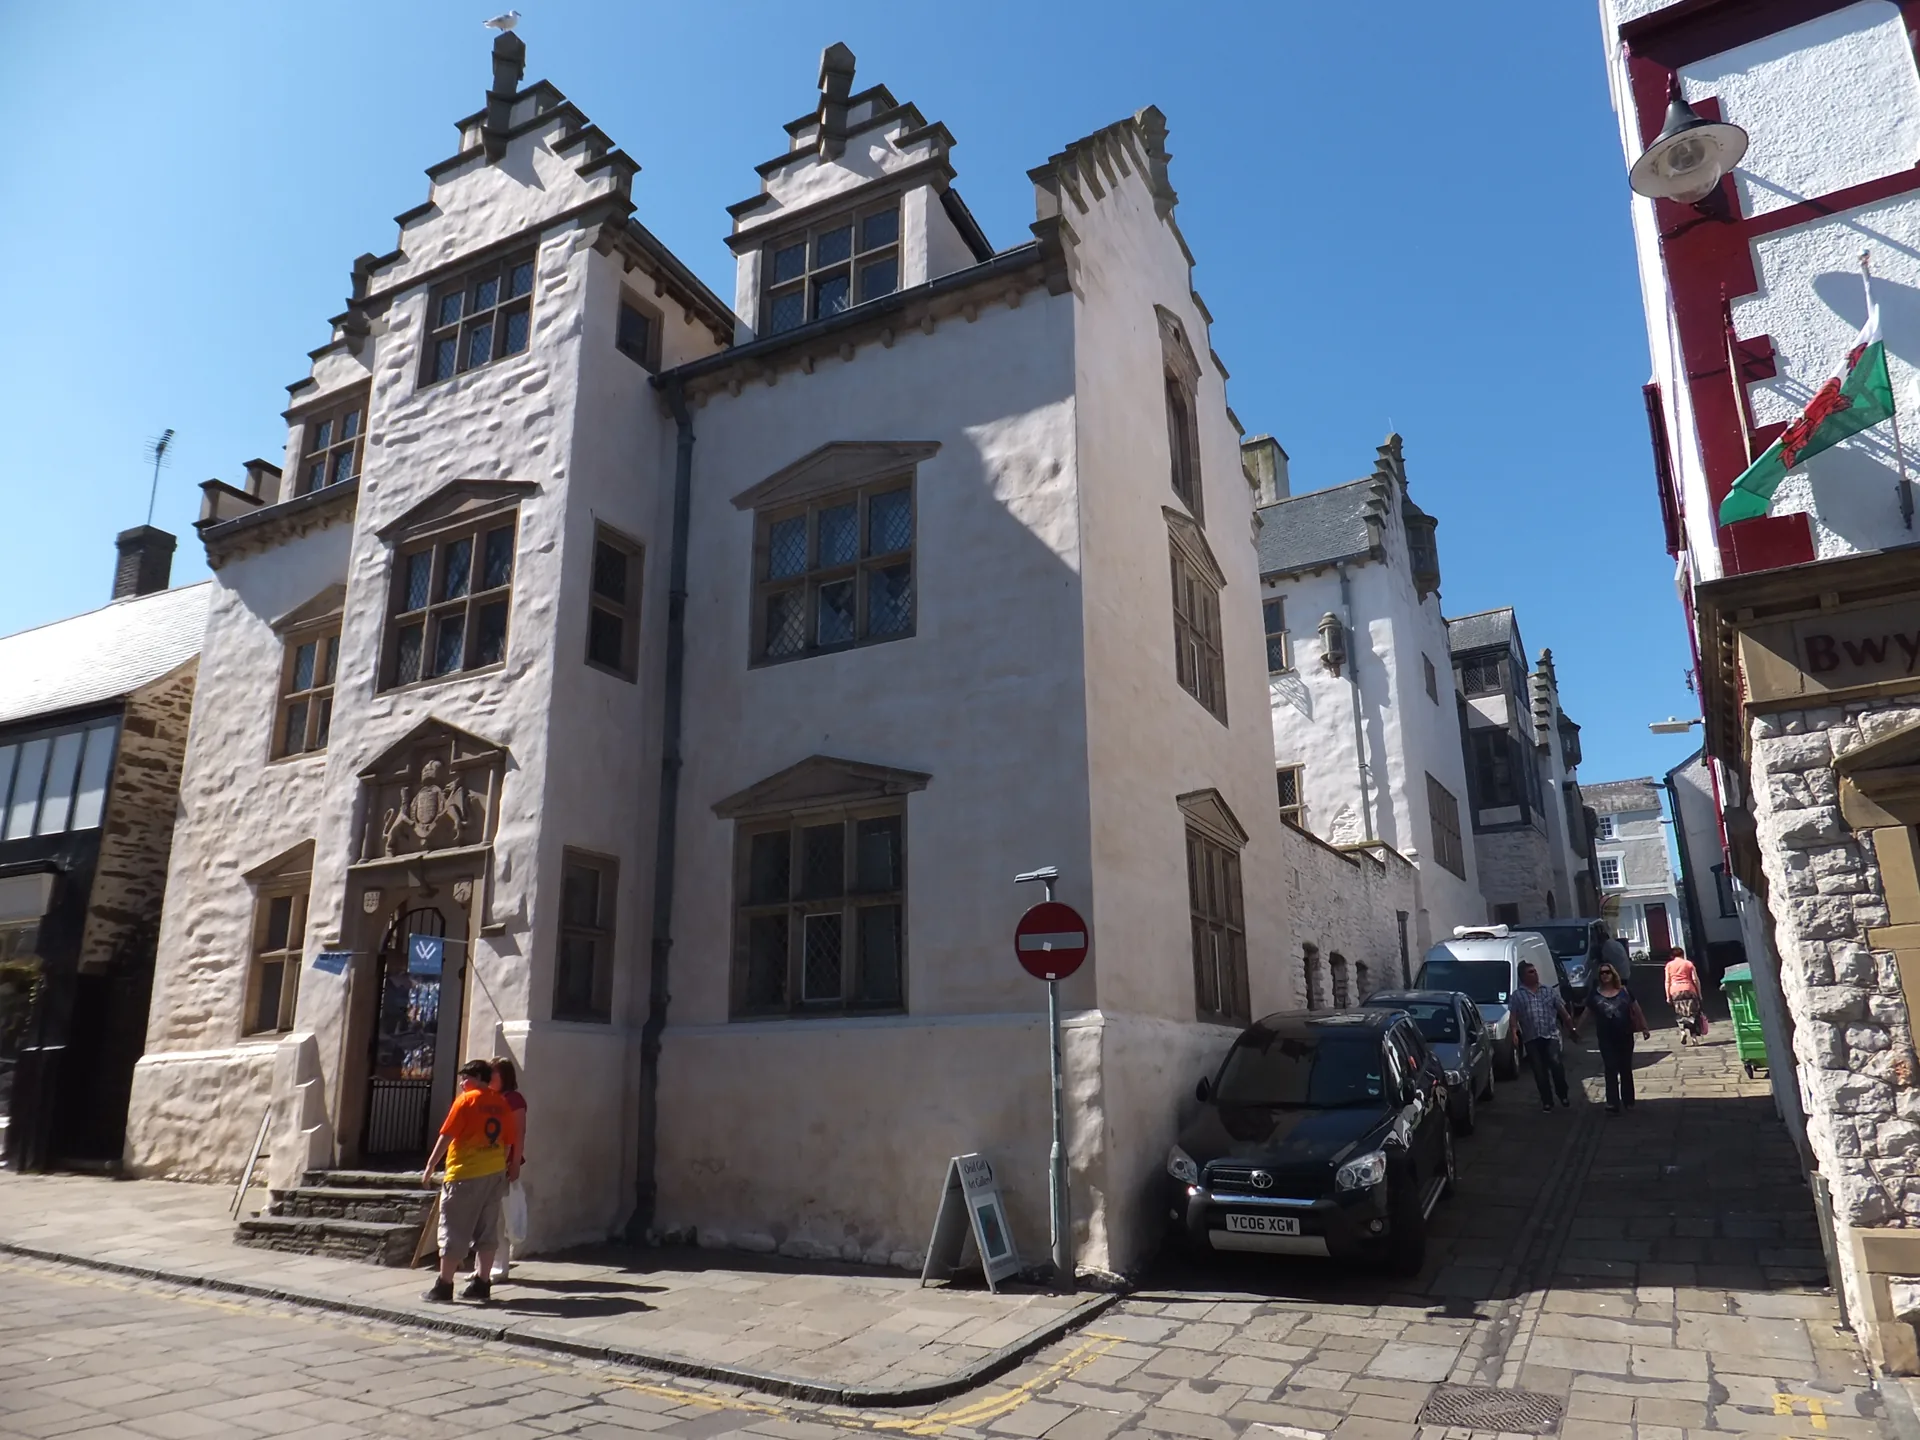
Crow-stepped gables, one gatehouse.
Should this shape your day?
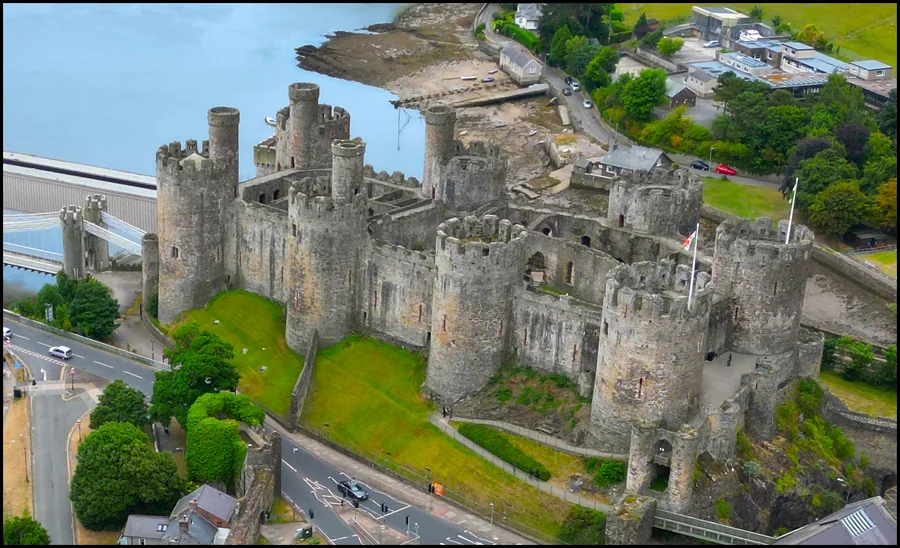
Britain’s best-preserved Elizabethan interior, sharing a ticket with Conwy Castle two streets away.
Good fit for
visitors curious about domestic Tudor/Elizabethan history
anyone already at Conwy Castle, using the same ticket
a slower, room-by-room, audio-guided pace
anyone drawn to decorative plasterwork and heraldry
Think twice if
you need step-free access beyond the ground floor
you're visiting between November and February
you want a five-minute stop, not a considered visit
Work through the audio tour room by room, reading the plasterwork the way the Wynns meant it to be read, as a public statement of who they were.
Seven rooms of original Elizabethan plasterwork, still on the walls.
One visit, seven scenes.
See the shape of the visit before you commit to it.
01 Arrival
The gatehouse on Conwy’s High Street.
02 Ticket & shop
Buy tickets, pick up the audio guide.
03 Courtyard & garden
Cobbles and a step, past the reconstructed garden.
04 Entrance hall
Ground floor, wheelchair accessible.
05 The decorated rooms
Great chamber and private rooms, step-only.
06 Attic & tower
Low roof trusses, a steep ladder-style stair.
07 Back through the garden
The exhibition and shop, on the way out.
Seen along the way.
Plasterwork, rooms and a garden rebuilt from scratch.
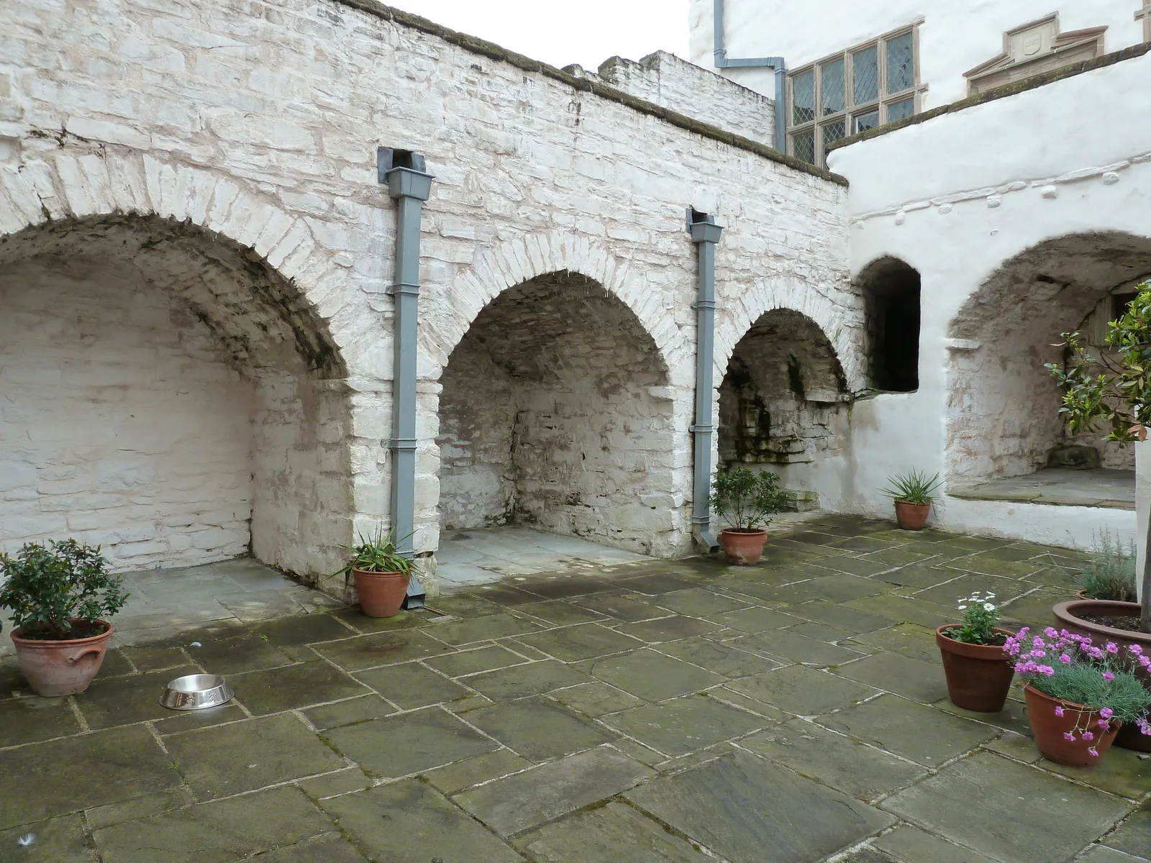
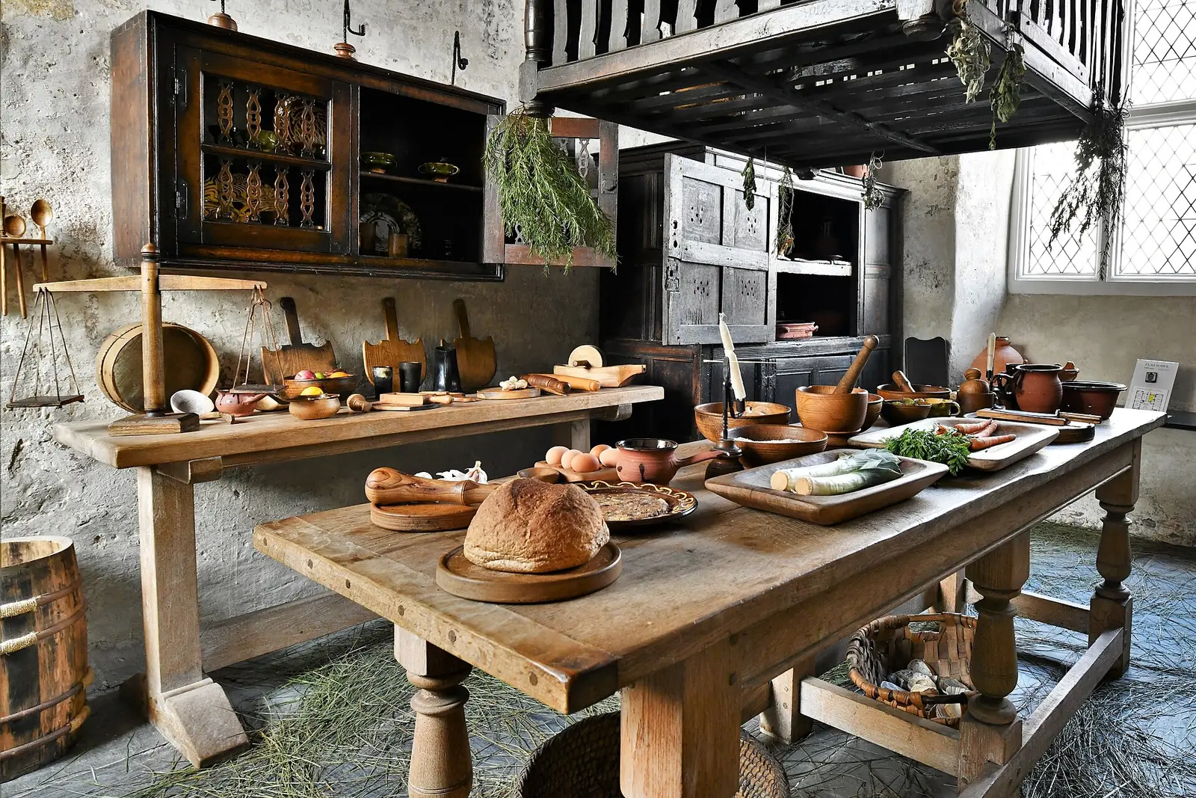
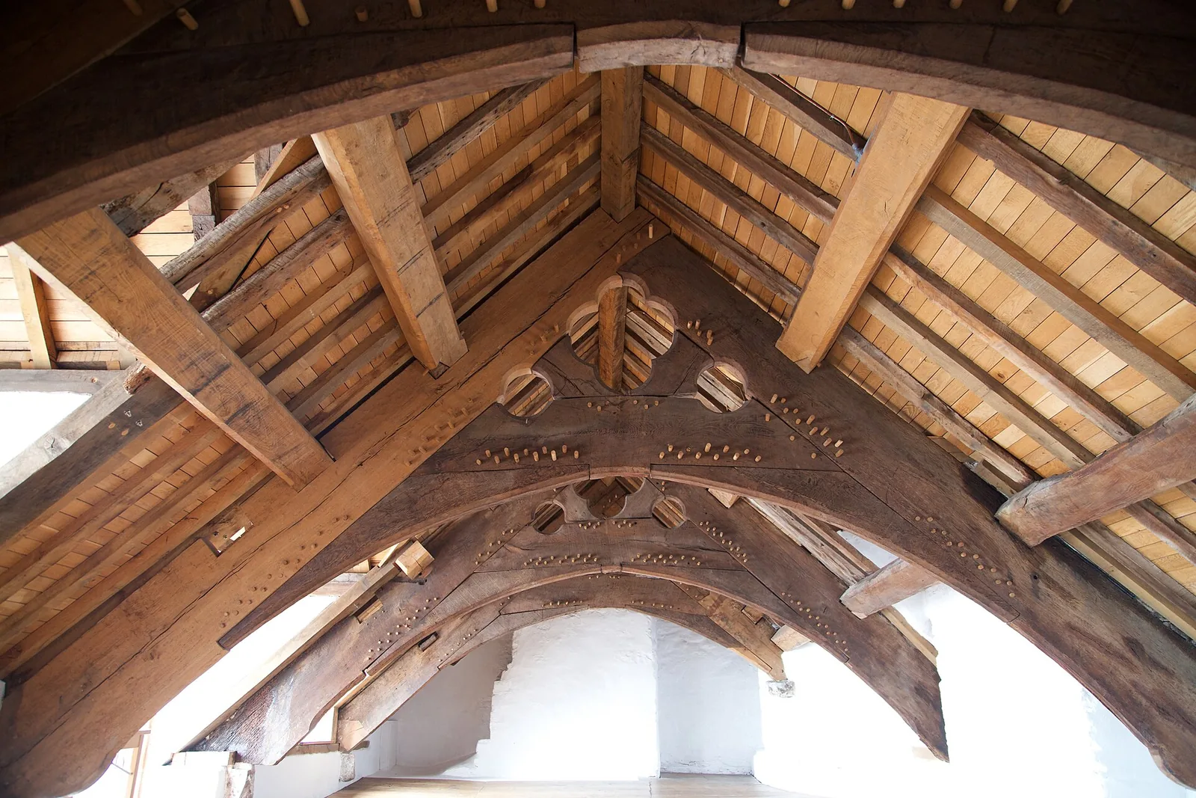
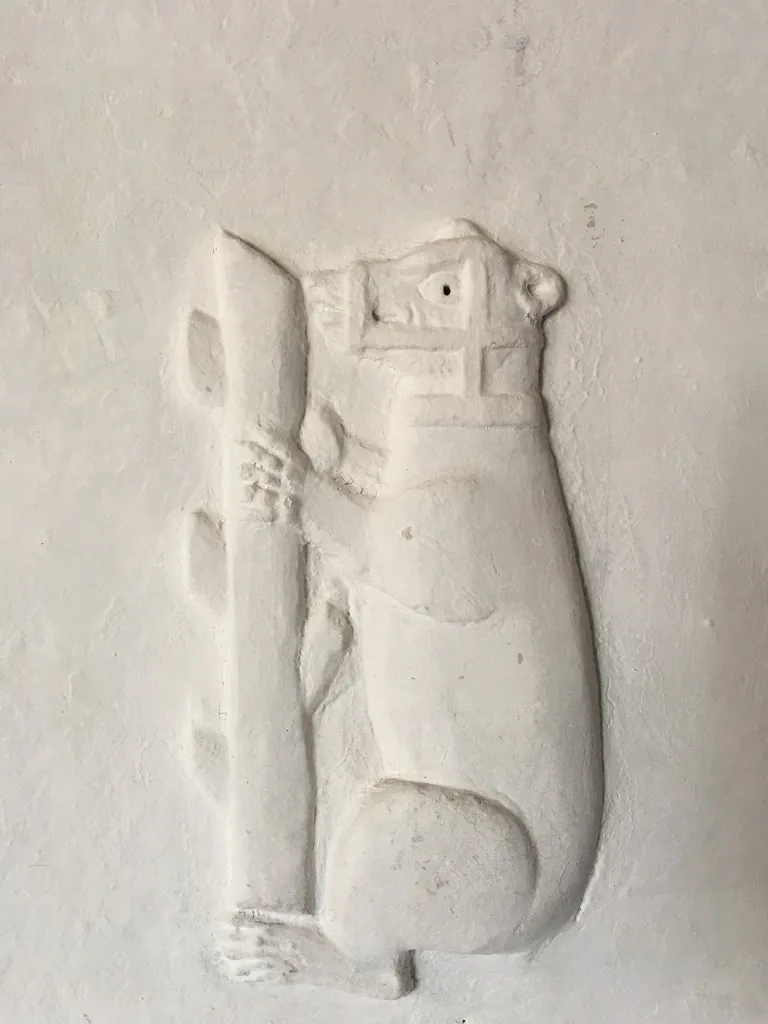
The inner courtyard · cobbles between the gatehouse and the main houseThe hall, repainted in its true coloursThe kitchen · brewing, baking and dairy once ran from hereThe attic roof · arch-braced trusses, unique to the Conwy valleyThe bear and ragged staff · the Earl of Leicester’s badge, in plaster
The parts people remember
Plas Mawr is not one room. It is a house that gives itself up slowly, floor by floor.
01
Off the High Street, through the gatehouse
The frontage stands in a row of working shopfronts. You go in under the gatehouse and the town is simply behind you; a few paces put a courtyard where the pavement was.
02
The courtyard shows you the house first
The main house doesn’t meet you at the door. It waits on the far side of an open courtyard and its garden, so the whole frontage (gables, mullioned windows and all) is in front of you well before you are anywhere near going in.
03
The house tightens as you climb
The scale keeps narrowing on the way up. Tall decorated rooms give way to low roof trusses under the attic, and the last stair to the tower turns into something closer to a ladder.
04
The plasterwork resolves the longer you look
From the middle of a room the ceilings and overmantels read as pattern. Stand closer and the pattern separates out into badges, arms and emblems, and then you start finding them in the next room too.
05
Back out, with your eye still adjusted
The way out crosses the same courtyard and returns you to the High Street: a few paces from a decorated interior to a row of shopfronts, with nothing in between to soften the change.
What stays with you isn’t the whole house. It’s how much of it you only saw by standing still.
House Archive
Old stories, carefully told.
Four field notes on what this house has seen: construction, household, dispute, and restoration.
All four notes below are documented history. No folklore was found for this place, and none is invented here.
Field notes
Four entries. Open one to read the note.
Construction Fact
Three phases, one house
Field note I · filed under construction
Built in three phases for the merchant Robert Wynn, between 1576 and 1585.
What is known
Plas Mawr was built 1576–1585 for Robert Wynn, and is managed today by Cadw (Cadw).
Further detail
Wynn bought an existing mansion house from Hugh Merche in 1570, then built in three phases: a new wing, the demolition of the old house, and an entrance range and further wing that completed the present plan, at a total cost of around £800.Single source
What to notice there
The gatehouse, finished in 1585, was only the third of its kind built in North Wales at the time, an unusually fashionable choice for a Conwy street.
Household Fact
Marrying into a claim
Field note II · filed under household
Robert and Dorothy Wynn used the house itself to argue for their standing.
What is known
Robert Wynn and his wife Dorothy claimed descent from the princes of Gwynedd, and displayed heraldic symbols reflecting that genealogy throughout the house (Cadw).
What it shows
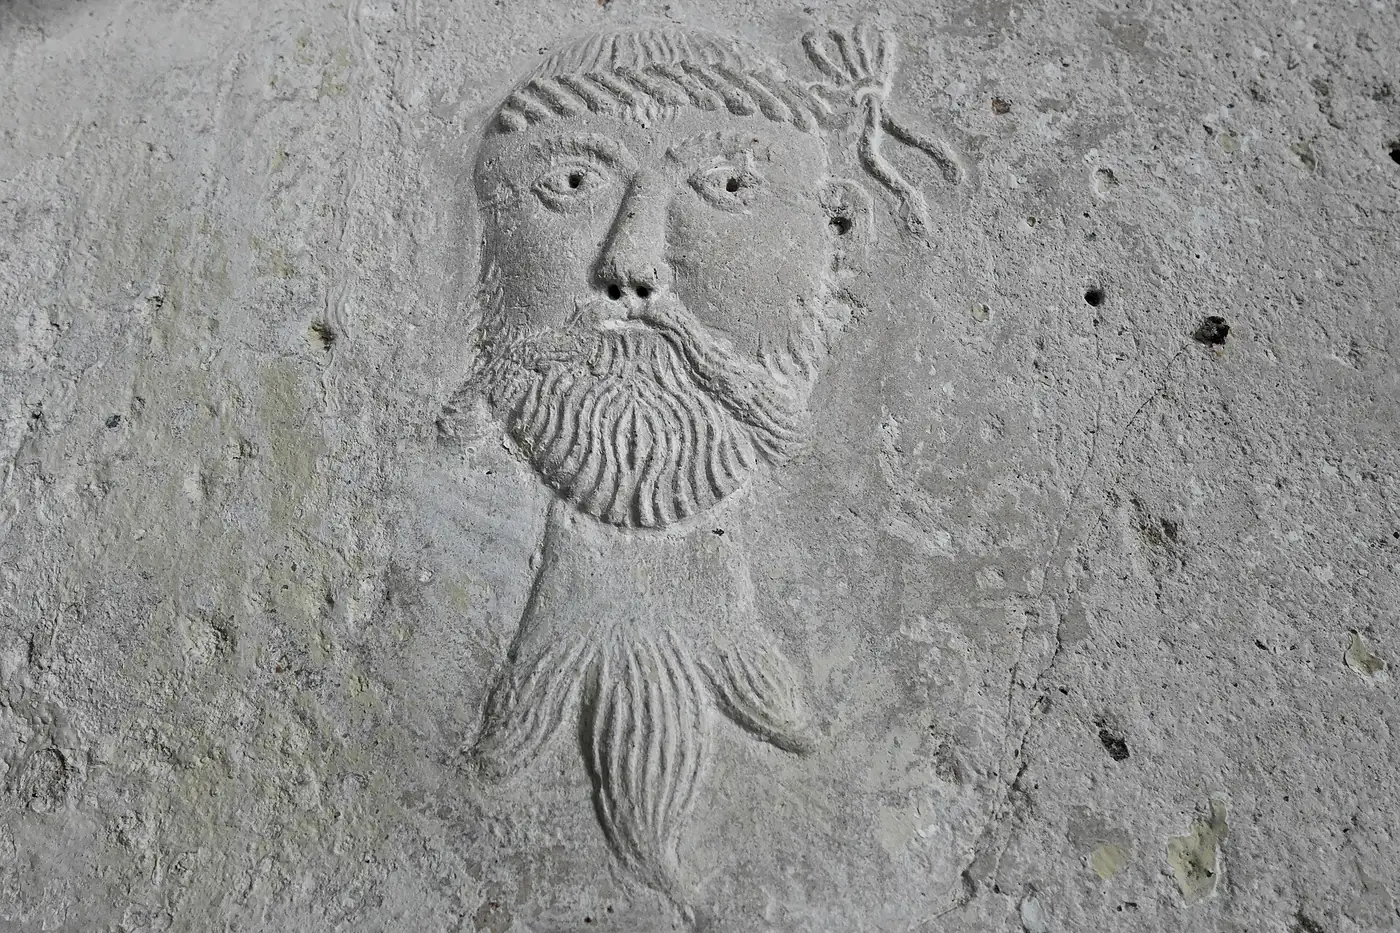
The plasterwork carries royal badges and the Earl of Leicester’s bear-and-ragged-staff emblem alongside the Griffith family’s severed-head symbol: a household decorating in status and allegiance, not just decoration.
What to notice there
The great chamber displays royal arms prominently, where guests were entertained; the private bedrooms carry the Wynn family’s own emblem more heavily.
Dispute Fact
Frozen by a will
Field note III · filed under inheritance
A legal fight over Robert Wynn’s will accidentally preserved the house for a generation.
What is known
After Robert Wynn’s death in 1598, a dispute over his will prevented alterations to the house until 1630.Single source
What it shows
Thirty-two years with nobody permitted to change a thing is a large part of why the plasterwork you see today is still substantially Robert Wynn’s own.
What to notice there
The house’s survival owes as much to a legal stalemate as to any deliberate act of preservation.
Restoration Fact
One year, chosen
Field note IV · filed under restoration
Cadw’s restoration didn’t recreate every century; it picked one.
What is known
Plas Mawr was taken into state care by Cadw in 1993, which then carried out a 42-month, £3.3 million restoration.Single source
What it shows
The rooms were redecorated to reflect how the house looked around 1665, and the garden was replanted in a Renaissance style: a considered choice of one moment, not a generic period look.
What to notice there
The Great Chamber now also hosts civil ceremonies: a working room again, not only a museum piece.
Don’t let the day end at one pin.
Four stops that turn one house into a Conwy County day.